News

Visual Inspection Machine for Gears Successfully Delivered to Auto Parts Manufacturer, Helping Client Boost Production Yield

2026-10-19 0 Leave me a message

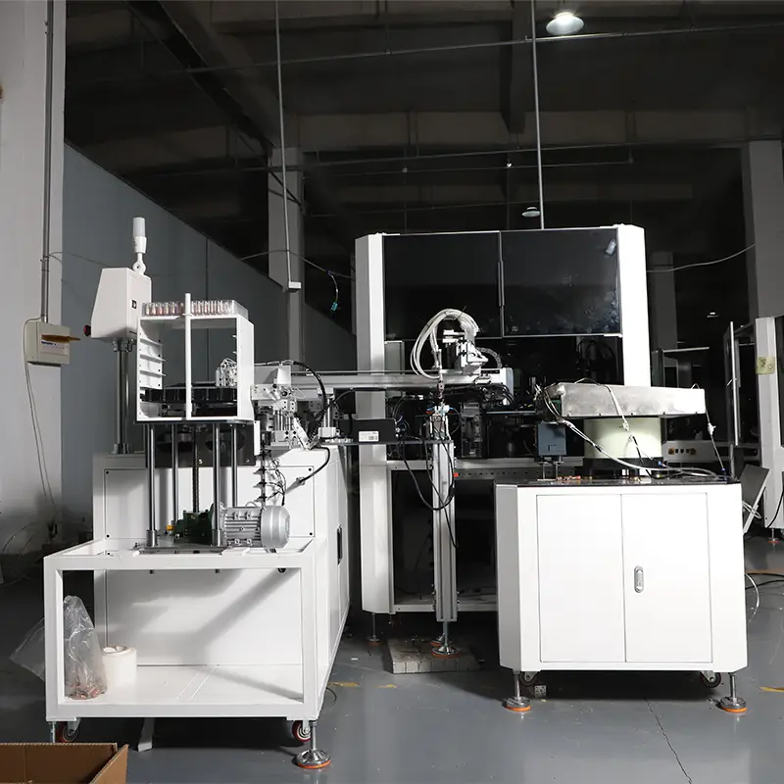
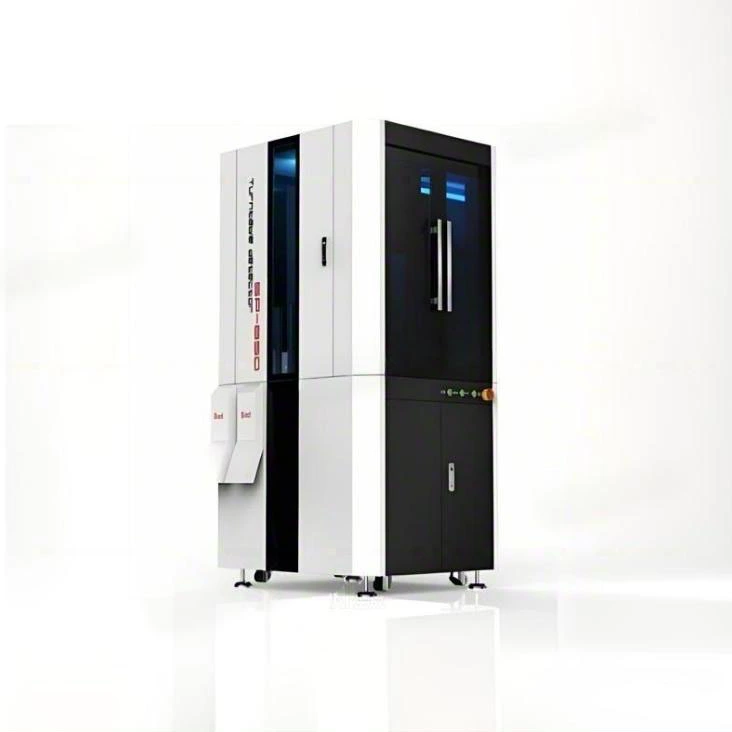
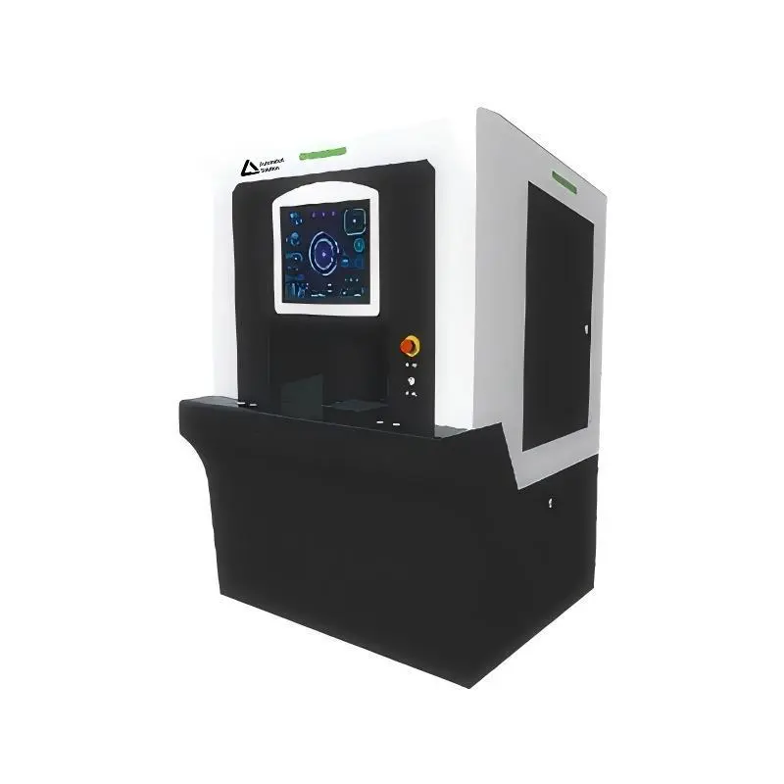
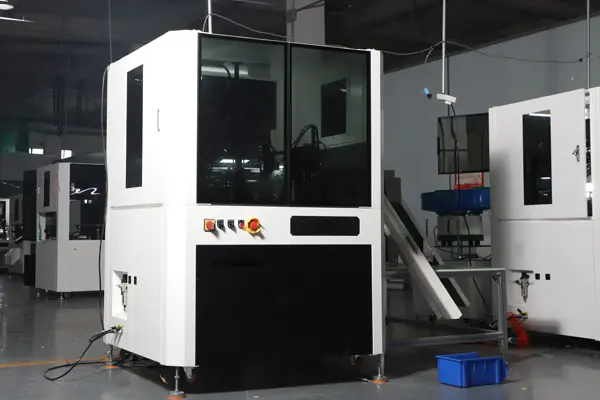
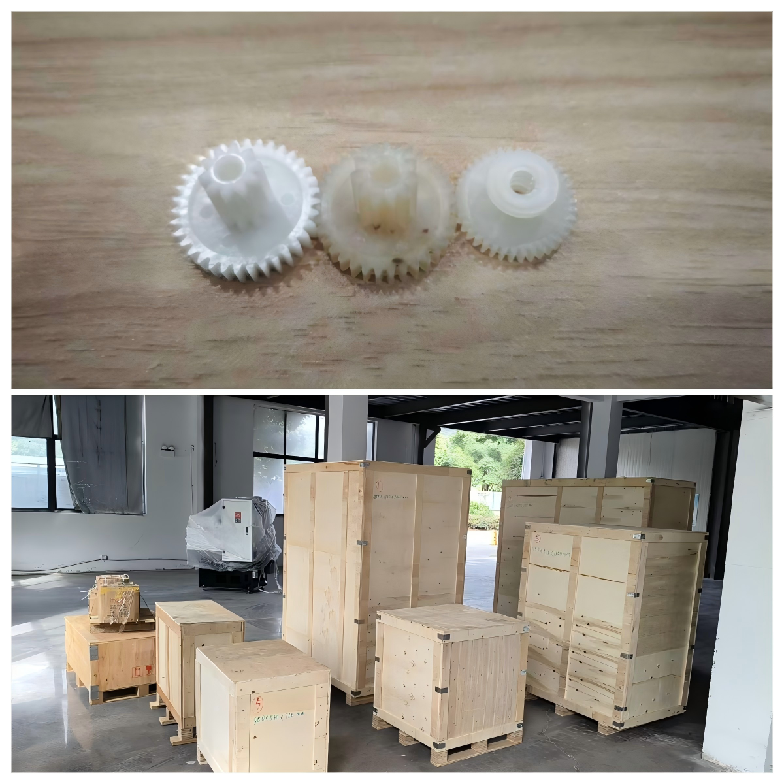
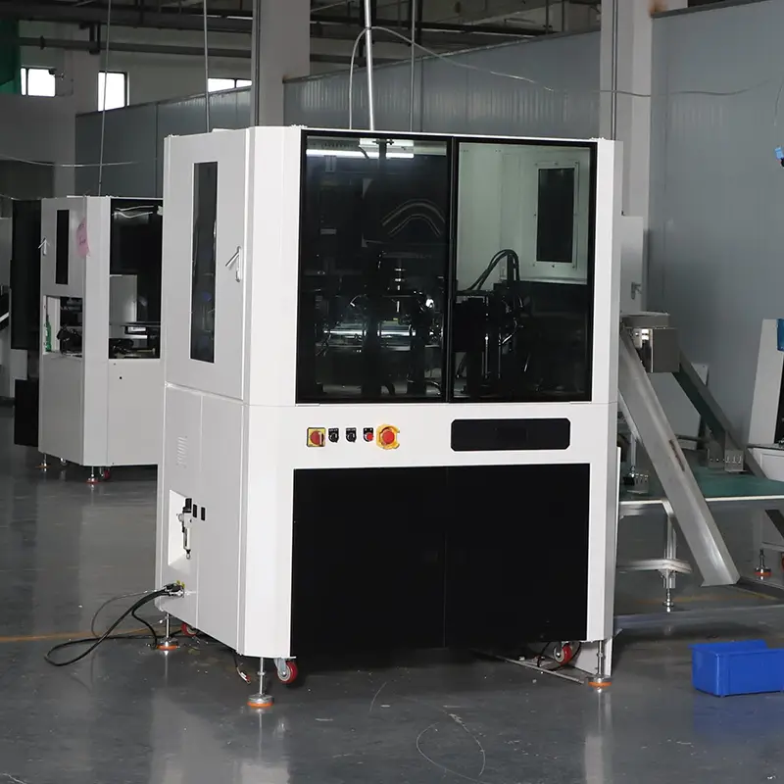
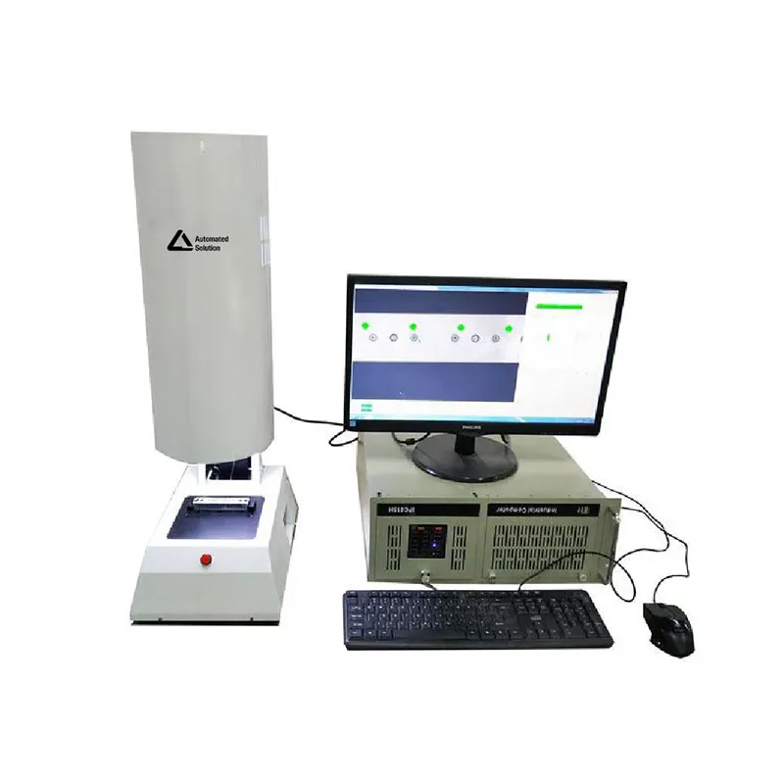
Last month, a custom visual inspection machine for white gears was officially delivered and put into operation at a local auto parts manufacturer, marking a full-cycle successful collaboration from solution planning, in-house production, factory acceptance testing, secure shipping to on-site process validation. The Visual inspection machine resolving the client’s long-standing pain point of unstable manual sorting and significantly improving overall production yield.


At the very beginning, the auto parts manufacturer’s core demand was to raise finished gear production yield while reducing missed detection rates caused by manual visual inspection. Our engineering team first conducted a detailed analysis of the client’s gear production line, covering part surface features, existing sorting workflow, and on-site environmental lighting conditions.


Based on our mature gear visual inspection platform, we carried out three targeted custom optimizations for the client’s actual scenario:


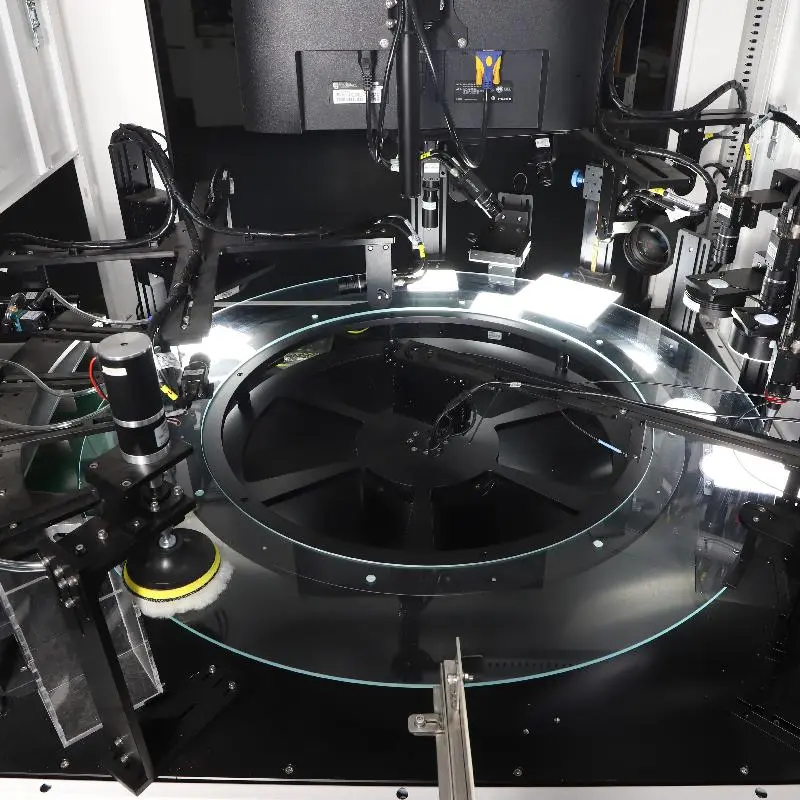
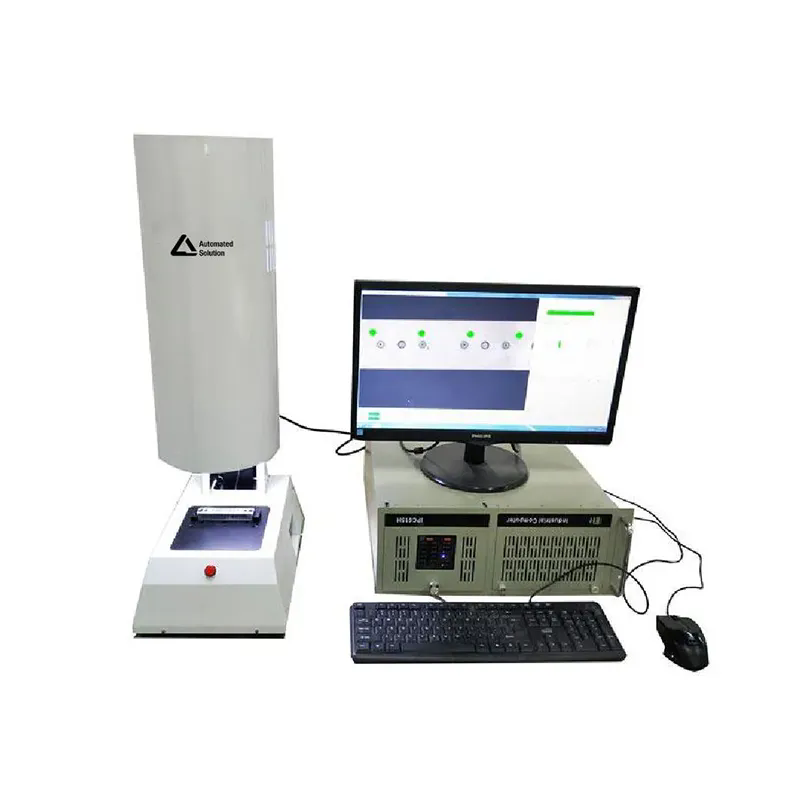
Redesigned the part loading method,adopt Flexible vibration disc,Upgraded the high-light glass plate,Adjusted the installation angle, resolution and light source matching scheme of industrial cameras, ensuring full coverage of all key inspection dimensions including gear tooth profile, surface defects and dimensional tolerance.In the final sorting stage, the defective gears (such as black,material shortage,plugging hole,size,module number) are accurately classified by blowing air through the solenoid valve. This air-blow sorting method avoids secondary damage to precision auto parts, and its sorting speed fully matches the client’s existing production line take time.


From initial demand communication, custom solution design, machine assembly and debugging, to delivery, safe packaging and shipping, and final on-site SAT, our team completed the whole process on schedule. After nearly one month of continuous operation, the equipment has obtained highly positive feedback from the client’s production and quality management teams.


This delivery case further verifies that for precision auto parts such as gears, a standard visual inspection machine cannot fully meet the actual production effect. Only by combining on-site part features and production line conditions to make targeted adjustments in mechanism, vision and sorting logic can we truly help manufacturers reduce defective outflow, rework costs and labor reliance, and achieve steady improvement in production yield.


LANCE INDUSTRIAL will continue to launch more targeted visual inspection solutions for auto parts, new energy components and precision machinery manufacturing scenarios, helping more production line customers realize intelligent quality control upgrades.


Related News
Leave me a message
X
We use cookies to offer you a better browsing experience, analyze site traffic and personalize content. By using this site, you agree to our use of cookies. Privacy Policy
RejectAccept