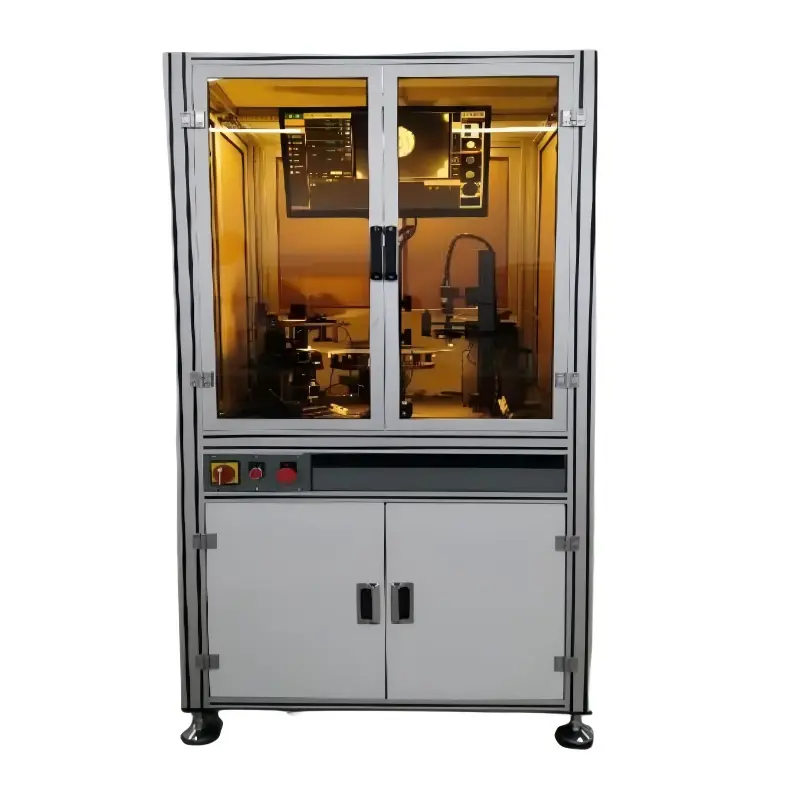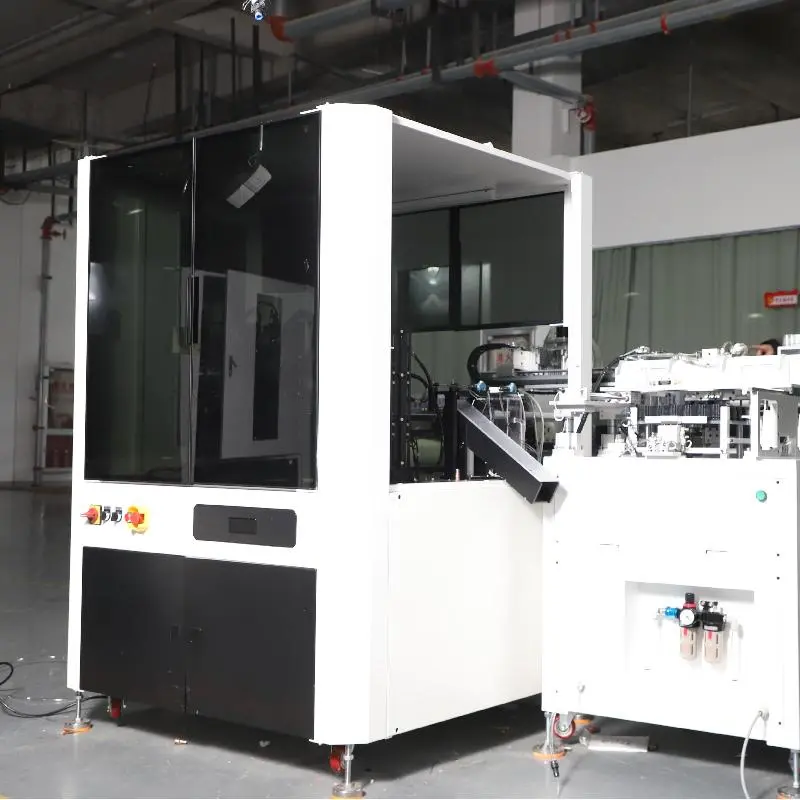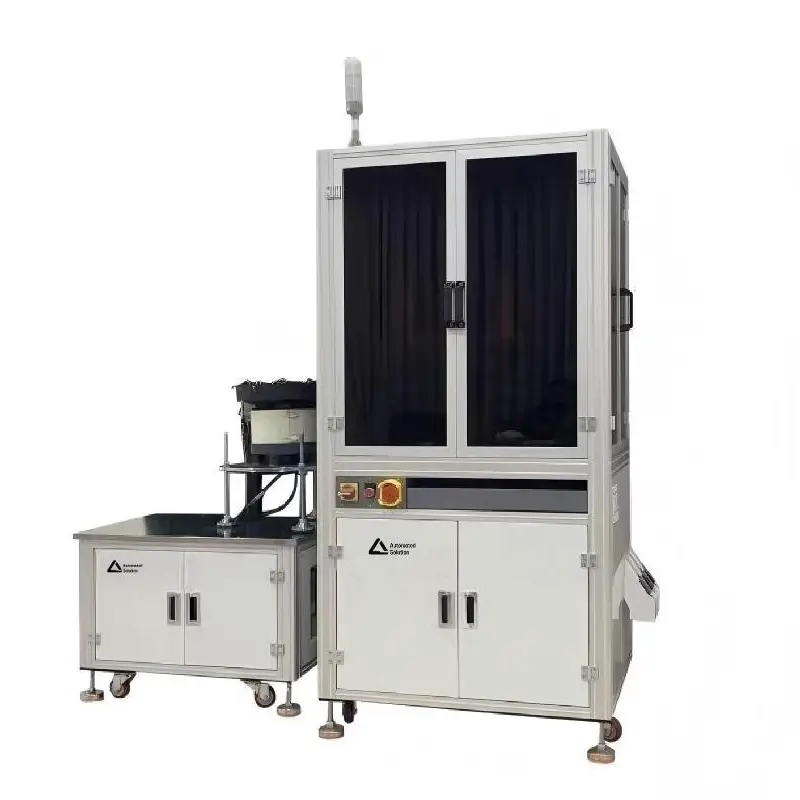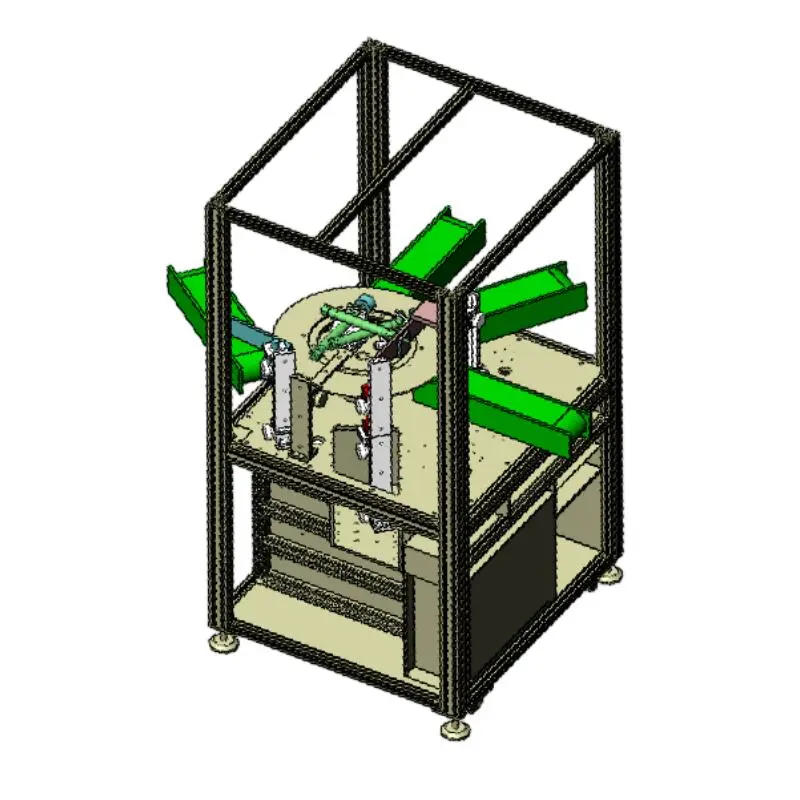

Abstract · This article provides a comprehensive technical overview of the One Click Flash Tester, a measurement instrument that revolutionizes industrial dimensional quality control. It covers optical system architecture, measurement principles, performance characteristics, and application domains, drawing on industry data and technical specifications.
01. Optical Architecture and Telecentric Principle
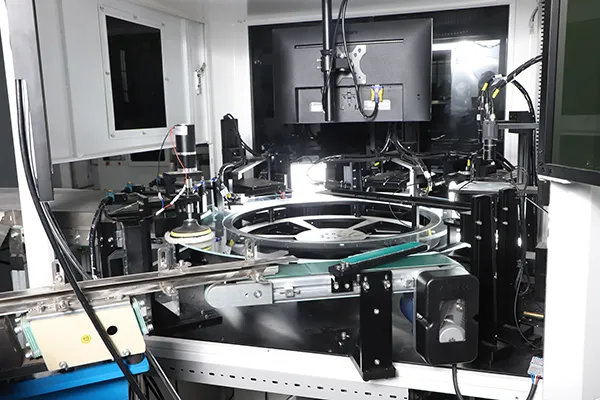
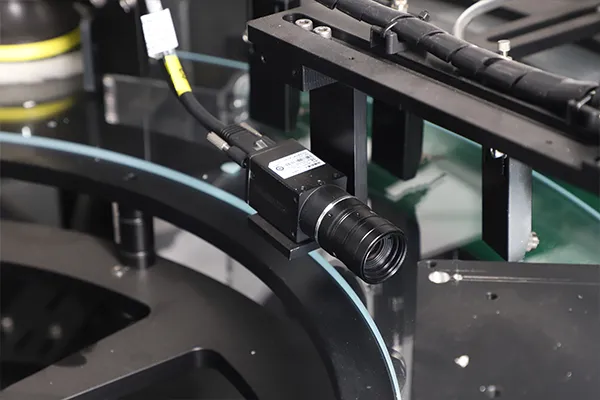
The One Click Flash Tester is built around a dual telecentric optical system, a design that fundamentally distinguishes it from conventional image measuring instruments [citation:1][citation:5]. Unlike standard lenses where magnification changes with object distance, a telecentric lens maintains constant magnification within a defined depth of field, effectively eliminating perspective errors and parallax [citation:1].
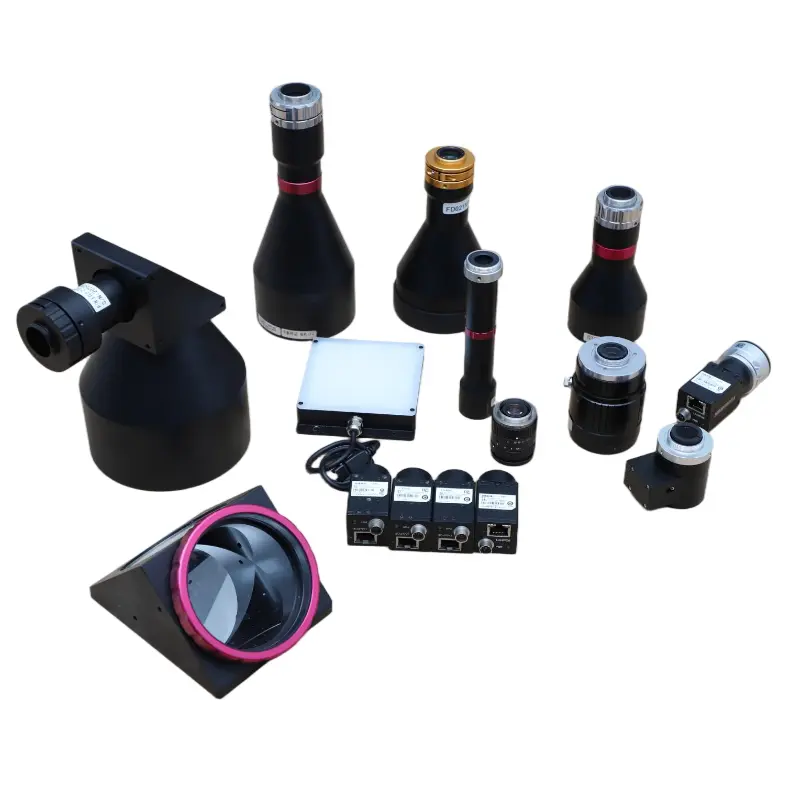
This optical architecture enables the instrument to capture a large field of view with uniform resolution across the entire image plane. The system combines a high-resolution industrial camera, typically with 5 to 20 megapixels, with a telecentric lens that produces a flat image field [citation:6][citation:12]. The large depth of field, often exceeding 16mm in some configurations, allows measurement of stepped features without the need for multiple focus adjustments [citation:1][citation:12].
Dual Telecentric
16–310 mm
60 mm to 250 mm diameter
02. Measurement Workflow and Operational Simplicity
No fixture or jig required; parts can be placed anywhere within the field of view [citation:1][citation:8].
Complete measurement cycle in 1–3 seconds for most part types [citation:4][citation:8].
Measure up to 512 identical parts in a single image capture [citation:8][citation:12].
Software automatically matches part templates without manual alignment [citation:4].
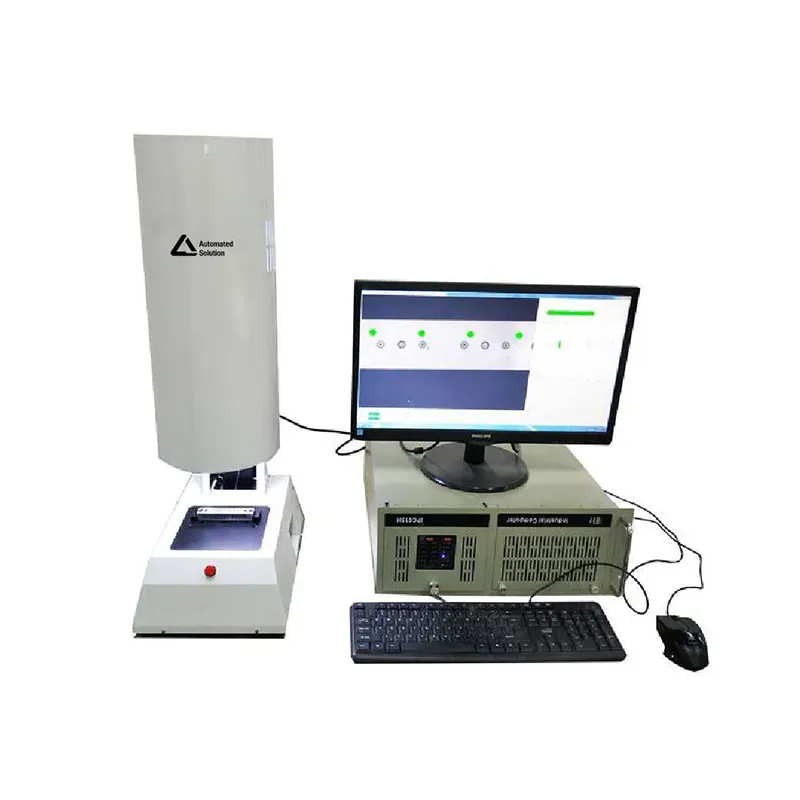
The operational workflow of a One Click Flash Tester is fundamentally different from that of traditional CMMs or microscopes. The operator simply places the part on the measurement stage, selects the appropriate program, and initiates measurement [citation:1][citation:4]. The instrument captures a full-field image and, using advanced edge detection algorithms, extracts all required dimensions simultaneously [citation:8].
Operational Efficiency: Traditional imaging instruments often require coordinate origin setup, multiple focus operations, and manual edge selection. The flash tester eliminates these steps, reducing measurement time from minutes to seconds [citation:1][citation:5].
03. Accuracy and Performance Specifications
The One Click Flash Tester achieves measurement accuracy that is competitive with traditional imaging systems while offering significantly higher throughput [citation:4]. Typical specifications are summarized below.
| Parameter | Typical Specification |
|---|---|
| Measurement Accuracy | ±3.0 μm to ±10.0 μm (depending on field of view) [citation:2][citation:4][citation:9] |
| Repeatability | ±1.5 μm to ±5.0 μm [citation:2][citation:9] |
| Field of View | 35 mm × 25 mm to 250 mm × 200 mm (or larger) [citation:2][citation:9][citation:12] |
| Z-axis Travel | 40–200 mm (manual or motorized) [citation:2][citation:12] |
| Measurement Speed | < 1 second per product (for standard sized parts) [citation:4][citation:8] |
Accuracy is maintained through several design features. The use of high-resolution grating encoders with 0.5 μm resolution [citation:6] combined with advanced distortion correction algorithms ensures that the system delivers consistent, repeatable results [citation:4]. The instruments are typically calibrated using traceable standards and maintain accuracy over long periods of use [citation:5].
04. Core Technological Features
Several core technologies distinguish the One Click Flash Tester from conventional measurement instruments:
Optical System
- Telecentric lens: Ensures constant magnification and eliminates parallax errors, critical for measuring parts with height variations [citation:1].
- Programmable illumination: Multi-ring, multi-zone LED lighting with adjustable intensity enables optimal contrast for different part surfaces [citation:6].
- High-resolution imaging: Sony sensor cameras up to 20 MP provide the detail necessary for high-precision edge detection [citation:6].
Software Algorithms
- Edge extraction: Patented edge detection algorithms ensure accurate capture of part contours, even with challenging lighting conditions [citation:4].
- Distortion correction: Advanced algorithms compensate for any residual lens distortion, maintaining measurement accuracy across the entire field of view [citation:4].
- Automatic template matching: The software automatically identifies parts based on stored templates, eliminating the need for manual program selection [citation:4].
05. Application Domains and Industry Use Cases
The One Click Flash Tester is applied across a wide range of industries where rapid, high-precision dimensional measurement is critical [citation:4][citation:8][citation:9].
- Electronics and PCB manufacturing: Inspection of connectors, terminals, and printed circuit board features [citation:8].
- Precision machining: Measurement of small precision parts such as fasteners, springs, and shafts [citation:1].
- Automotive components: Quality control of stamped parts, brackets, and electronic components [citation:4][citation:9].
- Sealing rings and magnetic products: Accurate measurement of ring dimensions and magnetic part tolerances [citation:1].
- Medical devices: Inspection of small, complex medical components where accuracy is critical [citation:4].
- Mold and injection molding: Dimensional inspection of molded parts and mold features [citation:4][citation:11].
06. Data Output and Reporting Capabilities
The One Click Flash Tester provides comprehensive data management features that support quality assurance workflows [citation:4][citation:9].
- Auto-generated reports: After measurement completion, the system can automatically generate inspection reports in Word, Excel, PDF, or image formats [citation:11][citation:12].
- SPC analysis: Built-in statistical process control includes X-R and Xm-R control charts, with automatic calculation of maximum, minimum, average, standard deviation, and capability indices (Ca, Cp, Cpk) [citation:11].
- CAD comparison: The system can import and overlay CAD drawings, enabling direct comparison of measured results against design data [citation:11].
- Data export: Measurement data can be exported for further analysis or integration with enterprise quality management systems [citation:11].
Frequently Asked Questions
Product specifications may vary. Always consult the manufacturer's documentation for your specific application.