- Home
- About Us
- Products
- Automatic Visual Inspection Machine
- Metal Hardware Inspection Line
- Automobile Parts Defect Detection System
- Automatic Visual Counting and Packaging Machines
- Medical Drugs and Consumables Optical Sorting Machine
- Rubber and Plastic CCD Automatic Visual Inspection Equipment
- HVAC and Refrigeration Parts Automatic Vision Inspection Equipment
- News
- Download
- Send Inquiry
- Contact Us
New Products
- Silicone Products CCD Automatic Visual Inspection Equipment
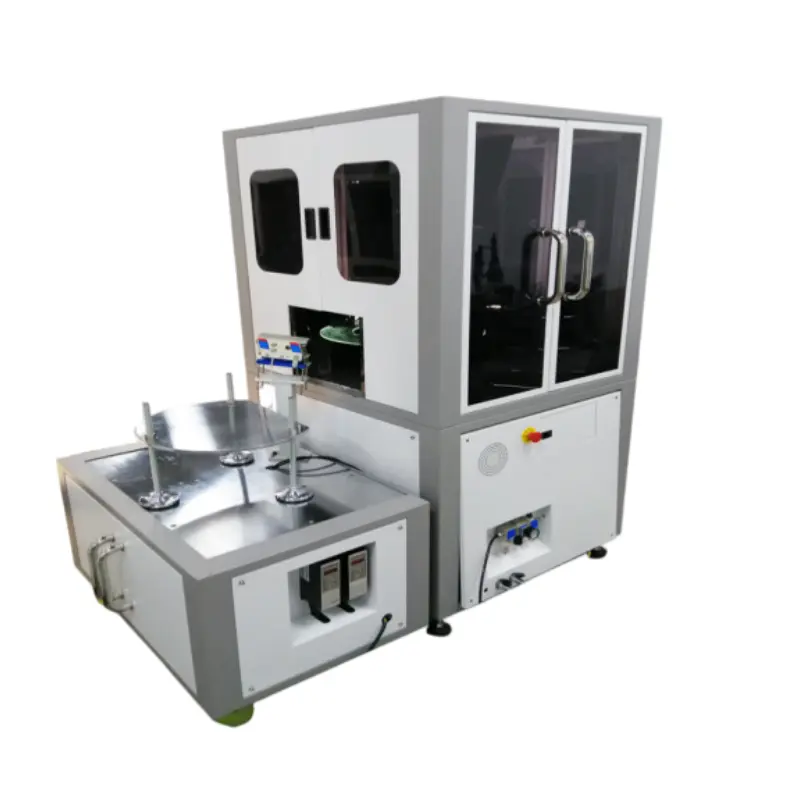
- Plastic Parts CCD Automatic Visual Inspection Equipment
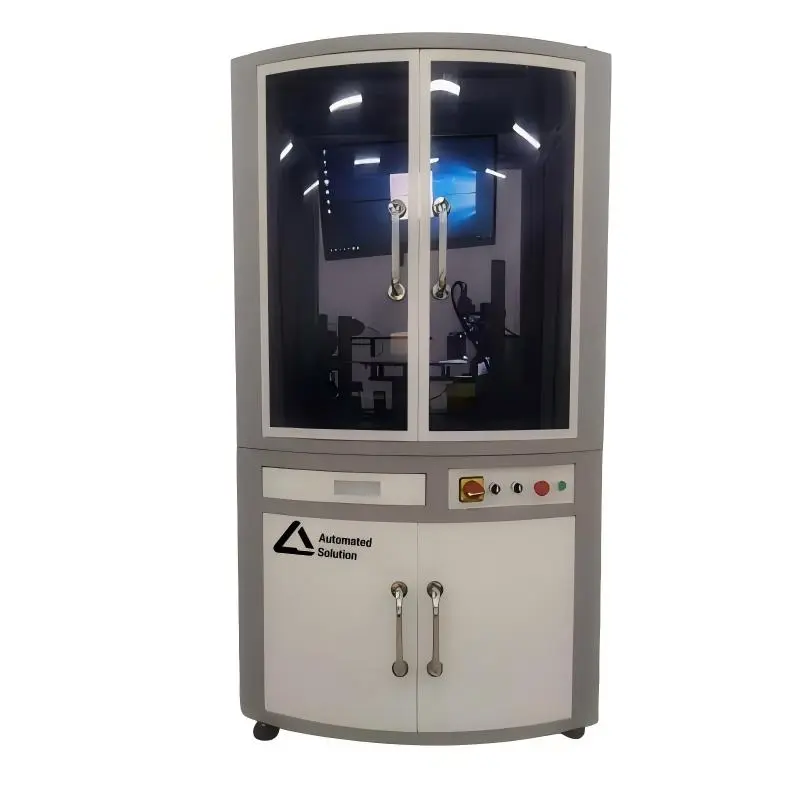
- Special Shaped rubber parts CCD Automatic Visual Inspection Equipment
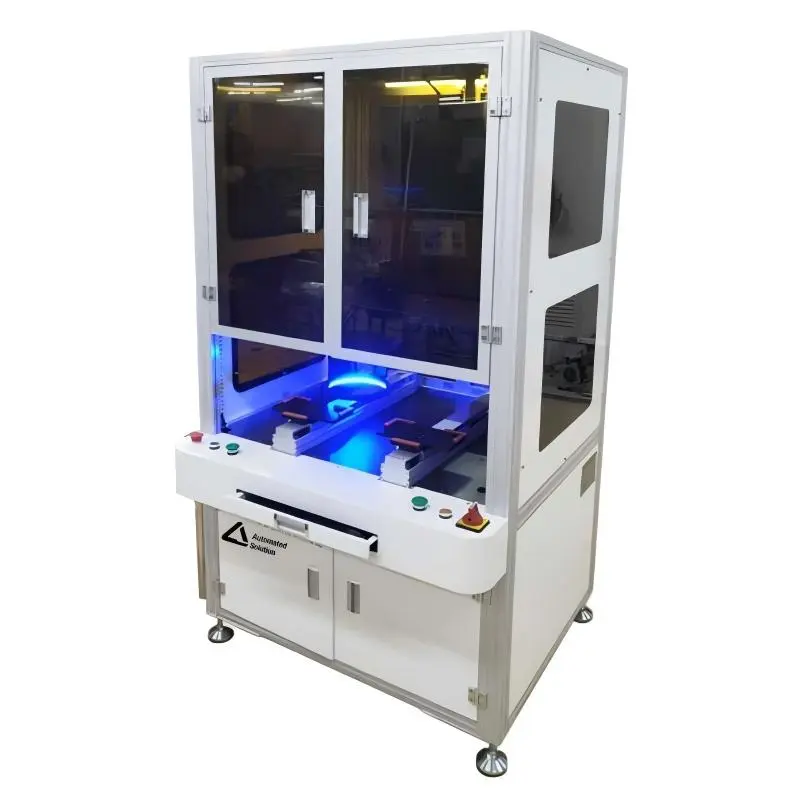
- Rubber Plug CCD Automatic Visual Inspection Equipment
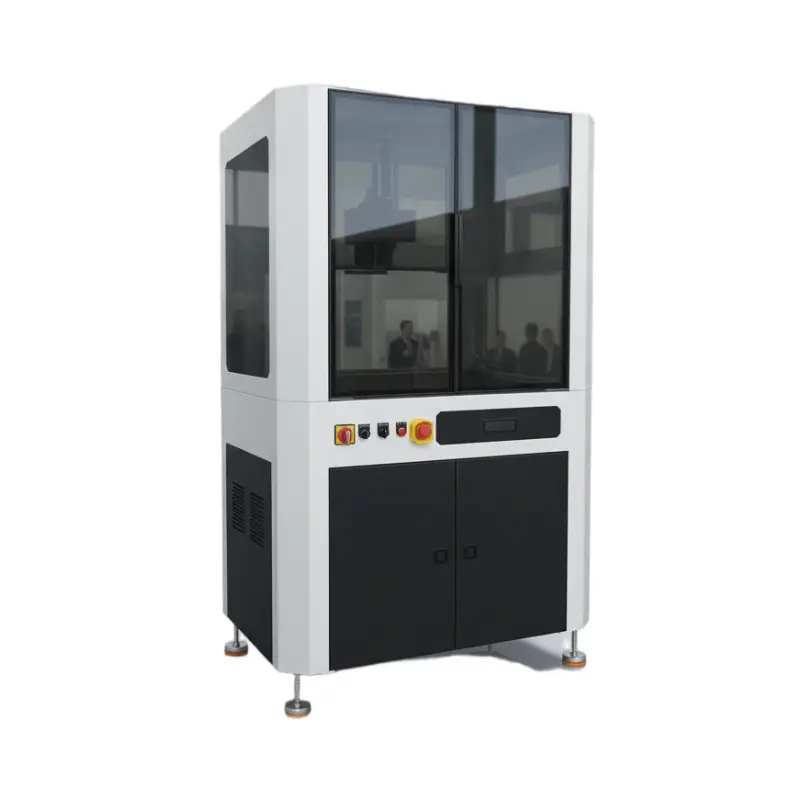
- Rubber Gasket CCD Automatic Visual Inspection Equipment
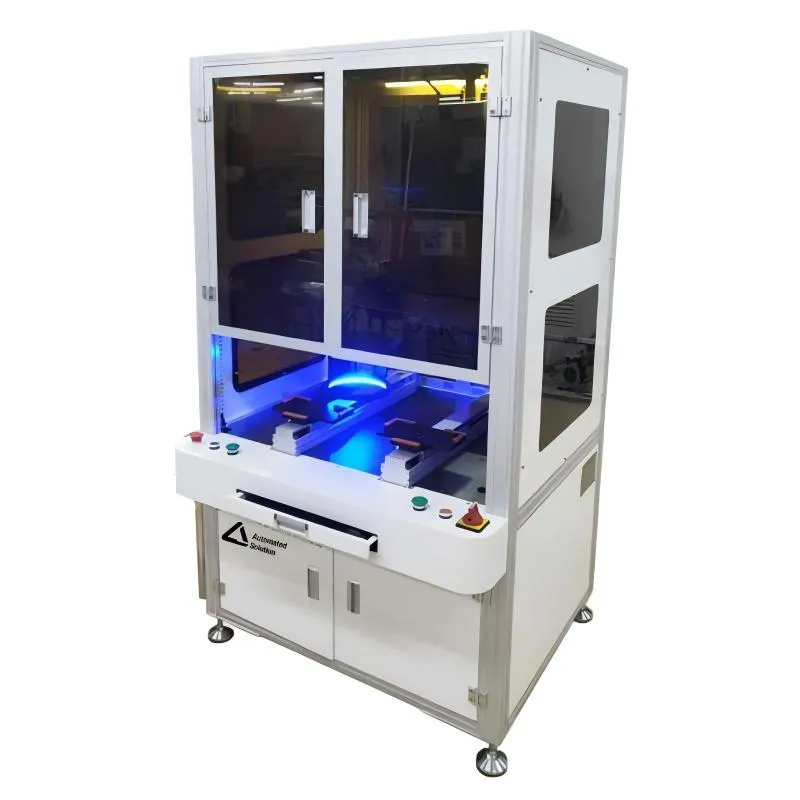


Customized CCD Automatic Visual Inspection Machine
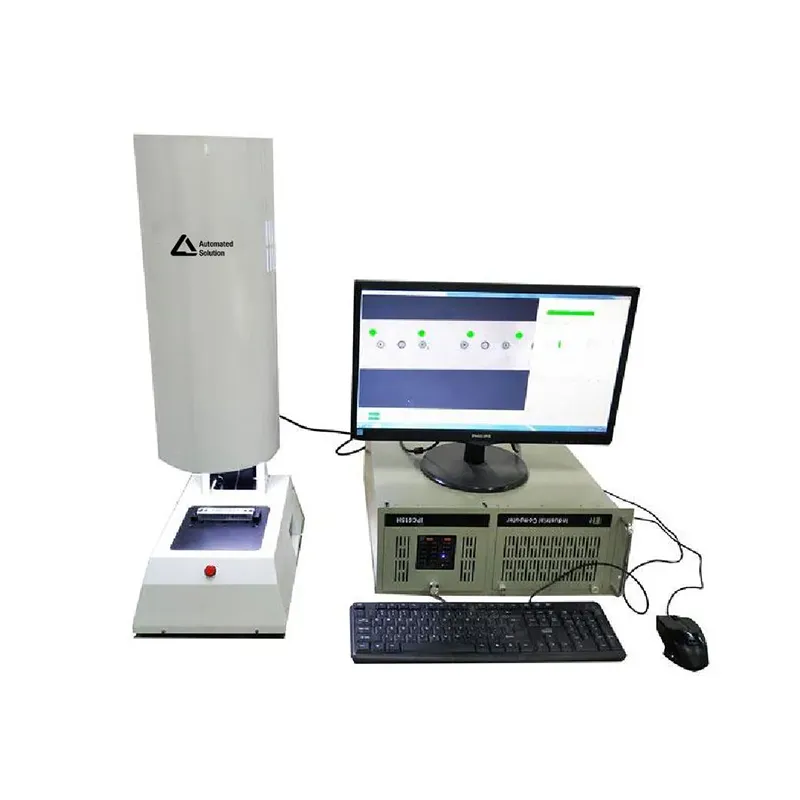
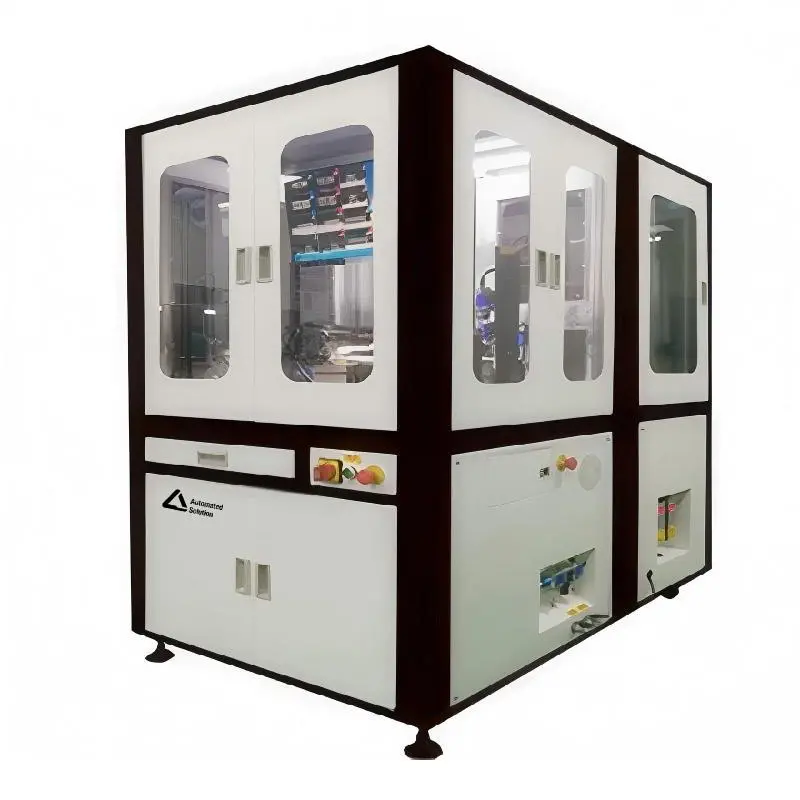
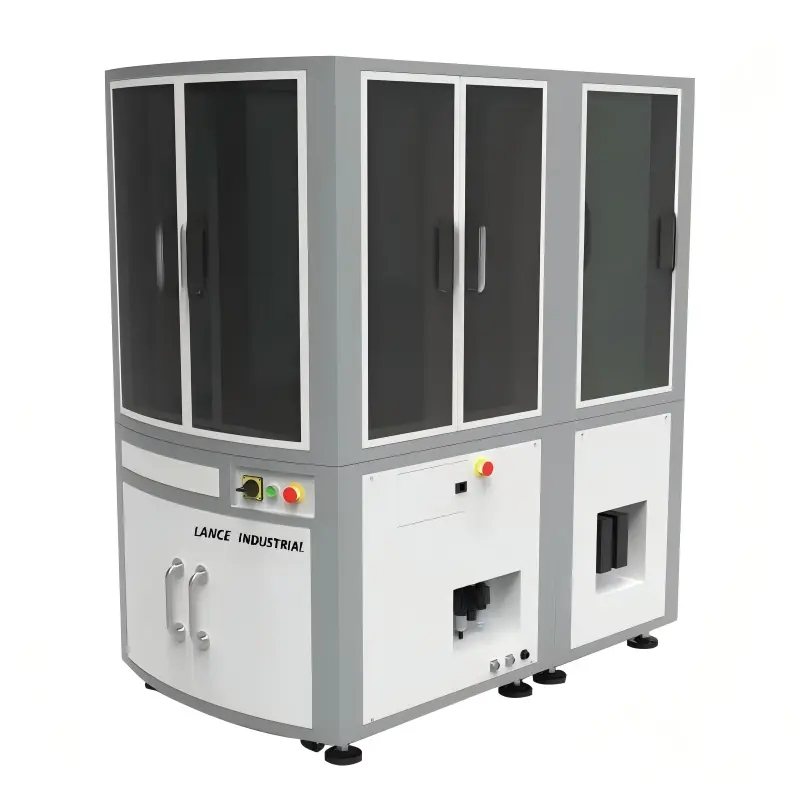
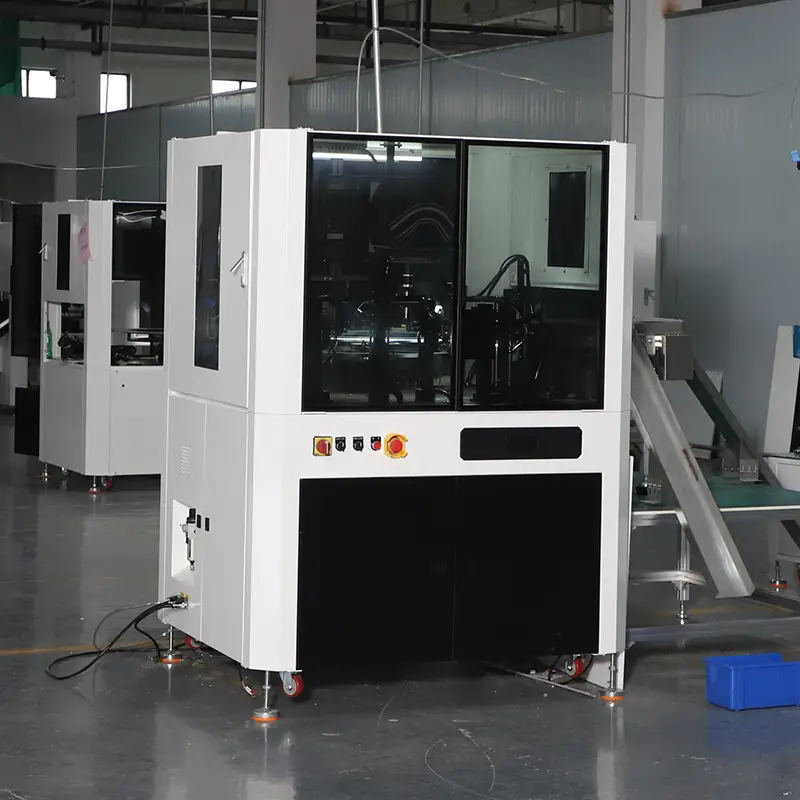
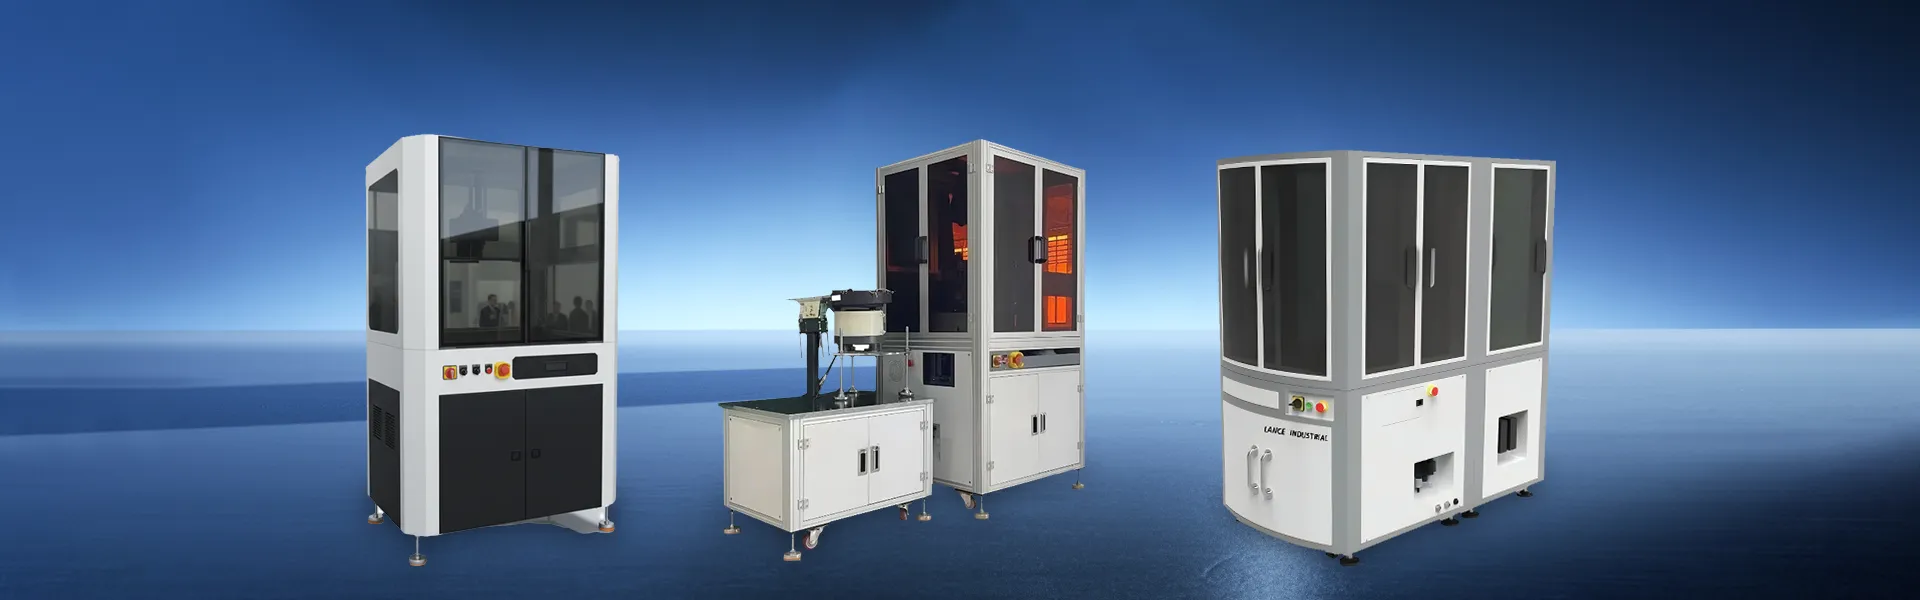
LANCE INDUSTRIAL, as a professional manufacturer and supplier of industrial inspection equipment in China, as well as a powerful factory, has launched the Customized CCD Automatic Visual Inspection Machine. It adopts a modular and easy-to-maintain structure, which can be tailored to the actual production requirements of customers to create inspection plans.
LANCE INDUSTRIAL's Customized CCD Automatic Visual Inspection Machine is specifically designed to meet the automated full inspection requirements for various precision components. It is one of the core products for Chinese manufacturers and suppliers to deeply engage in the field of visual inspection. With a modular structure design, it not only facilitates daily maintenance but also has undergone long-term operational verification for its stability. It can be fully customized and adapted according to the shape specifications, material characteristics, and specific inspection requirements of different workpieces.
Compared with traditional manual inspection, this equipment can accurately capture various appearance defects and size deviations, and automatically complete the sorting of qualified and defective products. This helps to improve product quality consistency from the source, effectively reducing rework, scrap losses, and after-sales complaints during the production process, and enabling enterprises to achieve stable, efficient, and sustainable automated quality control, meeting the core needs of precision production in multiple industries.
The customized CCD automatic visual inspection machine has a maximum detection accuracy of up to 1 μm (0.001mm). For critical workpieces, it can be adjusted to 0.003mm according to actual detection requirements, fully meeting high-precision detection standards. In terms of detection efficiency, the equipment can complete the inspection of 200 to 400 workpieces per minute. It can flexibly adjust the speed according to the size and complexity of the products, balancing detection accuracy and production efficiency. The defect recognition accuracy rate of the equipment reaches 99.99%, capable of stably identifying various common defects, significantly reducing the probability of misjudgment and omission, and providing a solid guarantee for production quality.
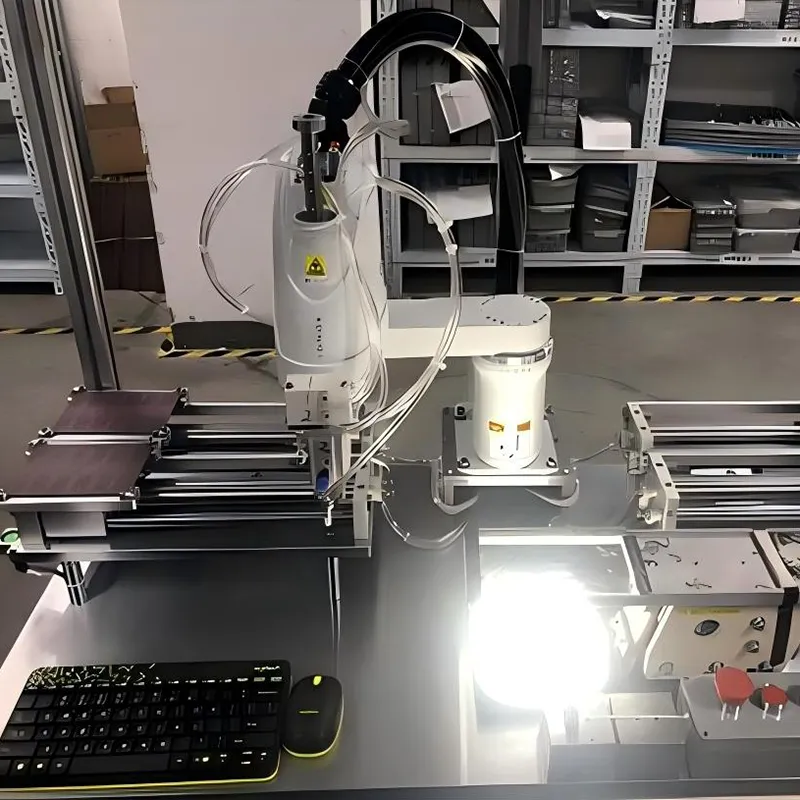
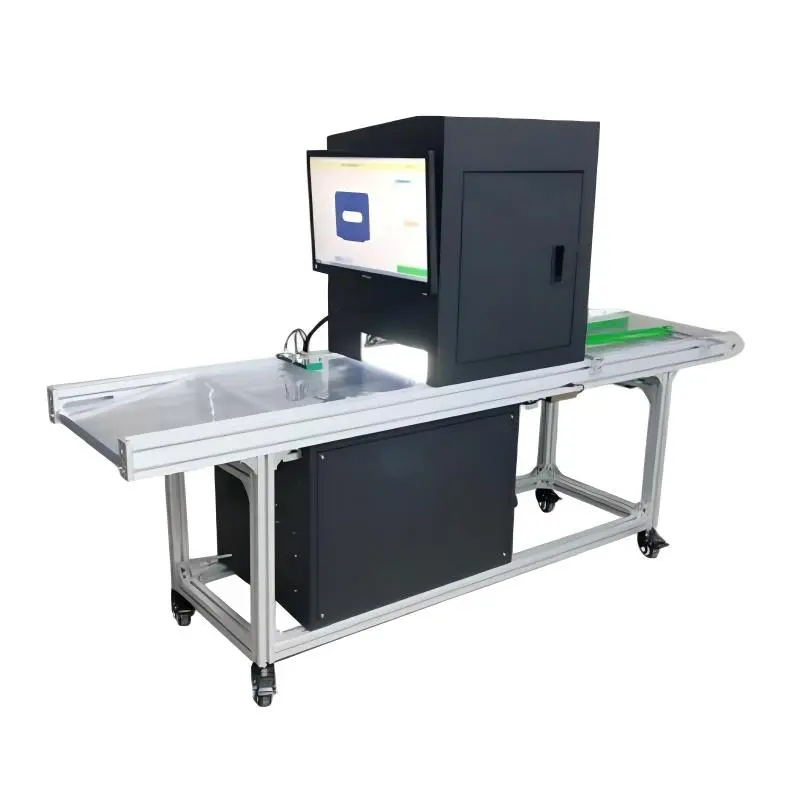
The equipment has a wide range of applications, can be adapted to workpieces made of rubber, stainless steel, aluminum alloy, plastic, glass, and various composite materials, and can accurately detect various defect types such as size deviation, mixing, deformation, burrs, black spots, scratches, dirt, foreign objects, etc. The loading method supports various forms such as vibration discs, conveyor belts, and robotic arms, and can be customized to fit the customer's production line according to the situation. The power supply adopts a 220V AC 50/60Hz standard, compatible with various production environments at home and abroad, with a standard size of 800mm×600mm×1200mm, and can be flexibly adjusted according to site restrictions. The equipment weighs approximately 150kg, with slight fluctuations depending on the specific configuration.


Product Specification
|
Parameter |
Specification |
|
Inspection Precision |
Up to 1μm (0.001mm) (configurable to 0.003mm for critical applications) |
|
Inspection Speed |
200-400 pieces per minute (adjustable based on product size/complexity) |
|
Accuracy Rate |
99.99% (reduced false positives/negatives through AI learning algorithms) |
|
Compatible Materials |
Rubber, metal (stainless steel, aluminum), plastic, glass, and composite materials |
|
Defect Types Detected |
Length/height/diameter deviations, mixed materials, deformation, burrs, black spots, scratches |
|
Feeding Mechanism |
Vibration bowl, conveyor belt, or robotic arm (customizable) |
|
Power Supply |
220V AC, 50/60Hz (compatible with global standards) |
|
Dimensions (L×W×H) |
800mm × 600mm × 1200mm (standard; customizable for space constraints) |
|
Weight |
~150kg (varies with configuration) |
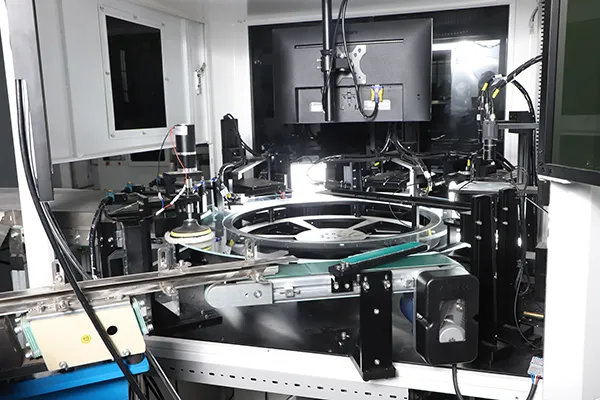
Based on the common detection requirements of various workpieces, the Customized CCD Automatic Visual Inspection Machine can achieve a number of mature and stable detection functions. All these functions can be freely combined and configured according to the actual needs of customers to meet the one-stop full inspection and sorting requirements of enterprises. For the detection of the thickness and size of workpieces, the equipment adopts backlight imaging technology, which is accurate and stable in measurement; for abnormal situations where the bottom is not polished, clear imaging is achieved through the forward light source at the bottom to ensure no missed defects; abnormal surface color can be accurately identified under normal lighting conditions, precisely capturing subtle color differences; for the detection of missing or deformed support columns, precise positioning is achieved through the bottom light source, and micro deformations can be captured to avoid defective products flowing into the next process; for defects such as scratches on the top surface, black spots and dirt on the surface, and residual foreign substances at the bottom, all can be accurately identified through the corresponding light source configuration and imaging technology, effectively eliminating various quality risks. All detection functions have been verified in actual production lines and are compatible with the detection standards of different industries.
Implementation functions and requirements
|
Serial number |
characteristics |
Detection method |
Is it detectable? |
Remark |
|
1 |
Thickness dimension |
Backlight |
YES |
|
|
2 |
Unground bottom |
Positive light at the bottom |
YES |
|
|
3 |
Dark color |
Positive light |
YES |
|
|
4 |
No support column installed |
Positive light at the bottom |
YES |
|
|
5 |
Deformation of support column |
Positive light at the bottom |
YES |
|
|
6 |
Top scratch |
Top positive light |
YES |
|
|
7 |
Black spots and dirt |
Positive light |
YES |
|
|
8 |
Foreign object at the bottom |
Positive light at the bottom |
YES |
|
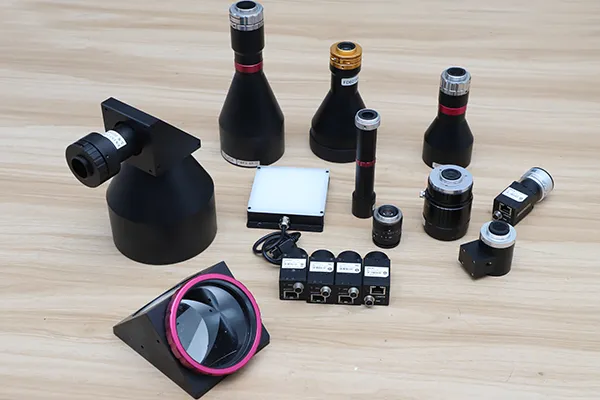
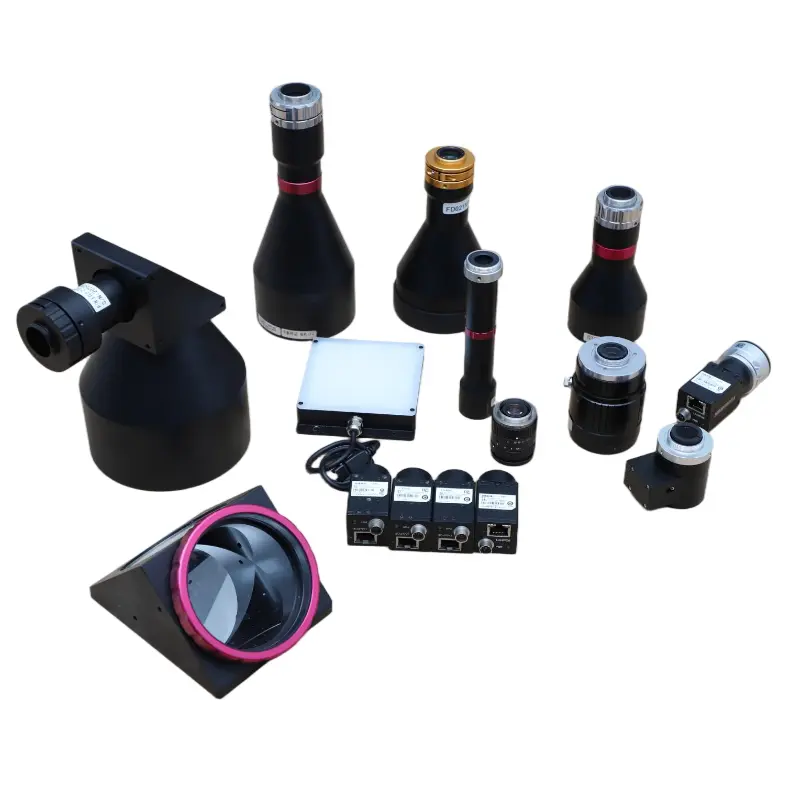
As a professional visual inspection equipment factory in China, LANCE INDUSTRIAL strictly controls the quality of equipment composition and core configuration. It selects high-quality components to ensure the long-term stable operation of the equipment, demonstrating the manufacturer's professional strength. The equipment is equipped with the visual inspection software independently developed by LANCE INDUSTRIAL, which can perfectly adapt to customized inspection requirements. Combined with the customized industrial computer, it can ensure long-term stable operation without frequent failures. The 22-inch Philips industrial LCD monitor provides clear display, facilitating the operators to observe the inspection situation. The industrial camera has clear imaging and stable picture quality. Combined with the telecentric high-definition industrial lens, it ensures high-precision imaging and provides strong support for defect identification. The customized ring optical light source provides uniform illumination, making it easier to identify various defects. The self-developed control system is simple to operate and responds quickly. Combined with Panasonic servo motors and dedicated custom reducers, it ensures smooth operation, reliable precision, and durable transmission. The overall structure design is reasonable, with low failure rate and convenient maintenance, meeting the long-term continuous production needs of enterprises, and fully demonstrating the production strength and quality control level of Chinese factories.
Equipment composition and main mechanisms
|
Serial number |
Part Name |
Specifications |
quantity |
|
1 |
Visual inspection software |
Lance Industrial |
1 SET |
|
2 |
Industrial computers |
Customization |
1 SET |
|
3 |
monitor |
PHILIPS 22” LCD Monitor |
1 SET |
|
4 |
Industrial cameras |
Industrial cameras |
2 SET |
|
5 |
Camera adjustment module |
Lance Industrial Customization |
2 SET |
|
6 |
Industrial lenses |
Telecentric high-definition optical industrial lenses |
2 SET |
|
7 |
Ring light source |
Customized adaptive optical light source |
2 SET |
|
8 |
control system |
Lance Industrial Customization |
1 SET |
|
9 |
Servo motor |
Matsushita |
1 SET |
|
10 |
Speed reducer |
Lance Industrial Customization |
1 SET |
Product Application
Applications:
Electronics: Inspect mobile phone components (connectors, buttons) for scratches and misalignment.
Automotive: Verify screw threads and rubber seals for leaks or deformation under pressure.
Medical Devices: Ensure sterile packaging integrity and dimensional accuracy of surgical tools.
Consumer Goods: Detect surface flaws in plastic housings or metal fasteners for appliances.
Industrial Parts: Sort mixed batches of bearings or gears by size and material composition.
The customized CCD automatic visual inspection machine has strong versatility and a large degree of customization. It can be widely applied in multiple high-precision manufacturing fields. As a core product of Chinese suppliers, it provides highly adaptable quality inspection solutions for global customers. In the electronics industry, it can be used to detect scratches, misalignments, etc. of small components such as mobile phone connectors and buttons, ensuring the assembly accuracy of electronic components; in the automotive industry, it can detect the sealing performance and deformation of components such as screws and rubber seals, meeting the strict quality standards of the automotive industry; in the medical device industry, it can achieve precise detection of the size accuracy and sterile packaging integrity of surgical instruments, meeting the compliance requirements of the medical industry; in the consumer goods industry, it can screen appearance defects of products such as home appliance shells and metal fasteners, improving the quality of consumer goods; in the industrial component industry, it can measure the dimensions and sort mixed materials of components such as bearings, gears, and gaskets, ensuring the quality stability of industrial components.
Hot Tags: Customized CCD Automatic Visual Inspection Machine, Customized, Manufacturer
Related Category
- Automatic Visual Inspection Machine
- Metal Hardware Inspection Line
- Automobile Parts Defect Detection System
- Automatic Visual Counting and Packaging Machines
- Medical Drugs and Consumables Optical Sorting Machine
- Rubber and Plastic CCD Automatic Visual Inspection Equipment
- HVAC and Refrigeration Parts Automatic Vision Inspection Equipment
Send Inquiry
Contact Info
-
Address
No. 189, Panhuo Road, Yinzhou District, Ningbo City, Zhejiang Province, China
-
Tel
-
E-mail